22.1.12
10.7.11
Pisinas da Mares, Matosinhos - Portugal
Esse projeto sempre me encantou. Lembro que na época do meu trabalho final de graduação na faculdade ele foi uma referência importante. Sempre na minha mente como um guia, uma intenção. E desde entao tenho vontade de ir ver de perto.
Por isso quando cheguei lá semana passada e só tinha uma horinha pra curtir o lugar e meu marido falou: Ah, vai é so uma piscina... eu fiquei tão desapontada quanto uma criança que não pode comer aquele sorvete que esteve sonhando o dia todo!
O projeto é de um dos meus arquitetos favoritos, o portugues Alvaro Siza Vieira e foi construido na decada de 60. Inclui duas piscinas de agua salgada, cabines para se trocar e um bar.
Ideia simples. Linhas simples e elegantes. Um primor, um espetáculo.
This project always enchanted me. I remember at the time of my final graduation project it was an important reference to my design. It was always on my mind as a guide, an intention. Since then I wanted to go there and see for myself. When I got there last week and realized I only had an hour to enjoy it and my husband said: Oh come on, it only a swimming pool... I got so disappointed that I felt like a child that can't have that ice-cream she was dreaming for all day long!
The project is made by one of my favorite architects, the Portuguese Alvaro Siza Vieira and it was build in the 60's. It includes two salty water swimming pools, changing rooms and a bar.
A simple idea. Simple lines and beautifully executed. Just amazing.
4.3.11
Ecobuild 2011
Essa semana ocorreu em Londres uma das maiores feiras de sustentabilidade do mundo. O Ecobuild acontece todo ano e reúne pesoas do mundo inteiro que se interessem em arquitetura sustentável. Eu fui em 2009 mas como tinha recém chegado em Londres, não estava trabalhando e não falava muito bem inglês, fiquei meio perdida.
Esse ano o escritorio que eu trabalho, o ZEDfactory participou da feira com um stand em parceiria com a Stramit - empresa que fornece placas de palha prensada pra construcao civil - e a chinesa Hinim - que fornece placas solares para geração de energia. Foi construída a parte superior de uma casa, chamada StramitZED que tem estrutura em madeira e paredes de Stramit, que além de serem estruturais são tambem isolantes térmicos.
Além disso, foi interessante ver a variedade de painéis solares, produtos feitos com materiais recicláveis e sistemas de reutilização da agua da chuva. Um stande que me chamou atenção foi a da empresa Biotecture que faz paredes vivas, ou seja, superfices internas e externas inteiramente cobertas com plantas.
E pra finalizar, assisti uma palestra muito interessante de uma arquiteta espanhola (na verdade italiana, mas com escritorio na espanha), a Benedetta Tagliabue escritorio EMBT. Ela falou um pouco do projeto do Pavilhão Espanhol da Expo Shanghai. Misterioso, dinâmico e fluido foram as palavras que ela usou pra descrever o edifício de estrutura metálica e "pele" de painéis de vime feitos por artesãos chineses. O escritorio tambem assina o projeto do Parlamento Escocês e do Mercado Santa Caterina em Barcelona.
1. StramitZED house
2. Living wall, Biotecture
3. Spanish Pavilion, Shanghai. EMBT
12.2.11
6.2.11
um lugar chamado Notting Hill
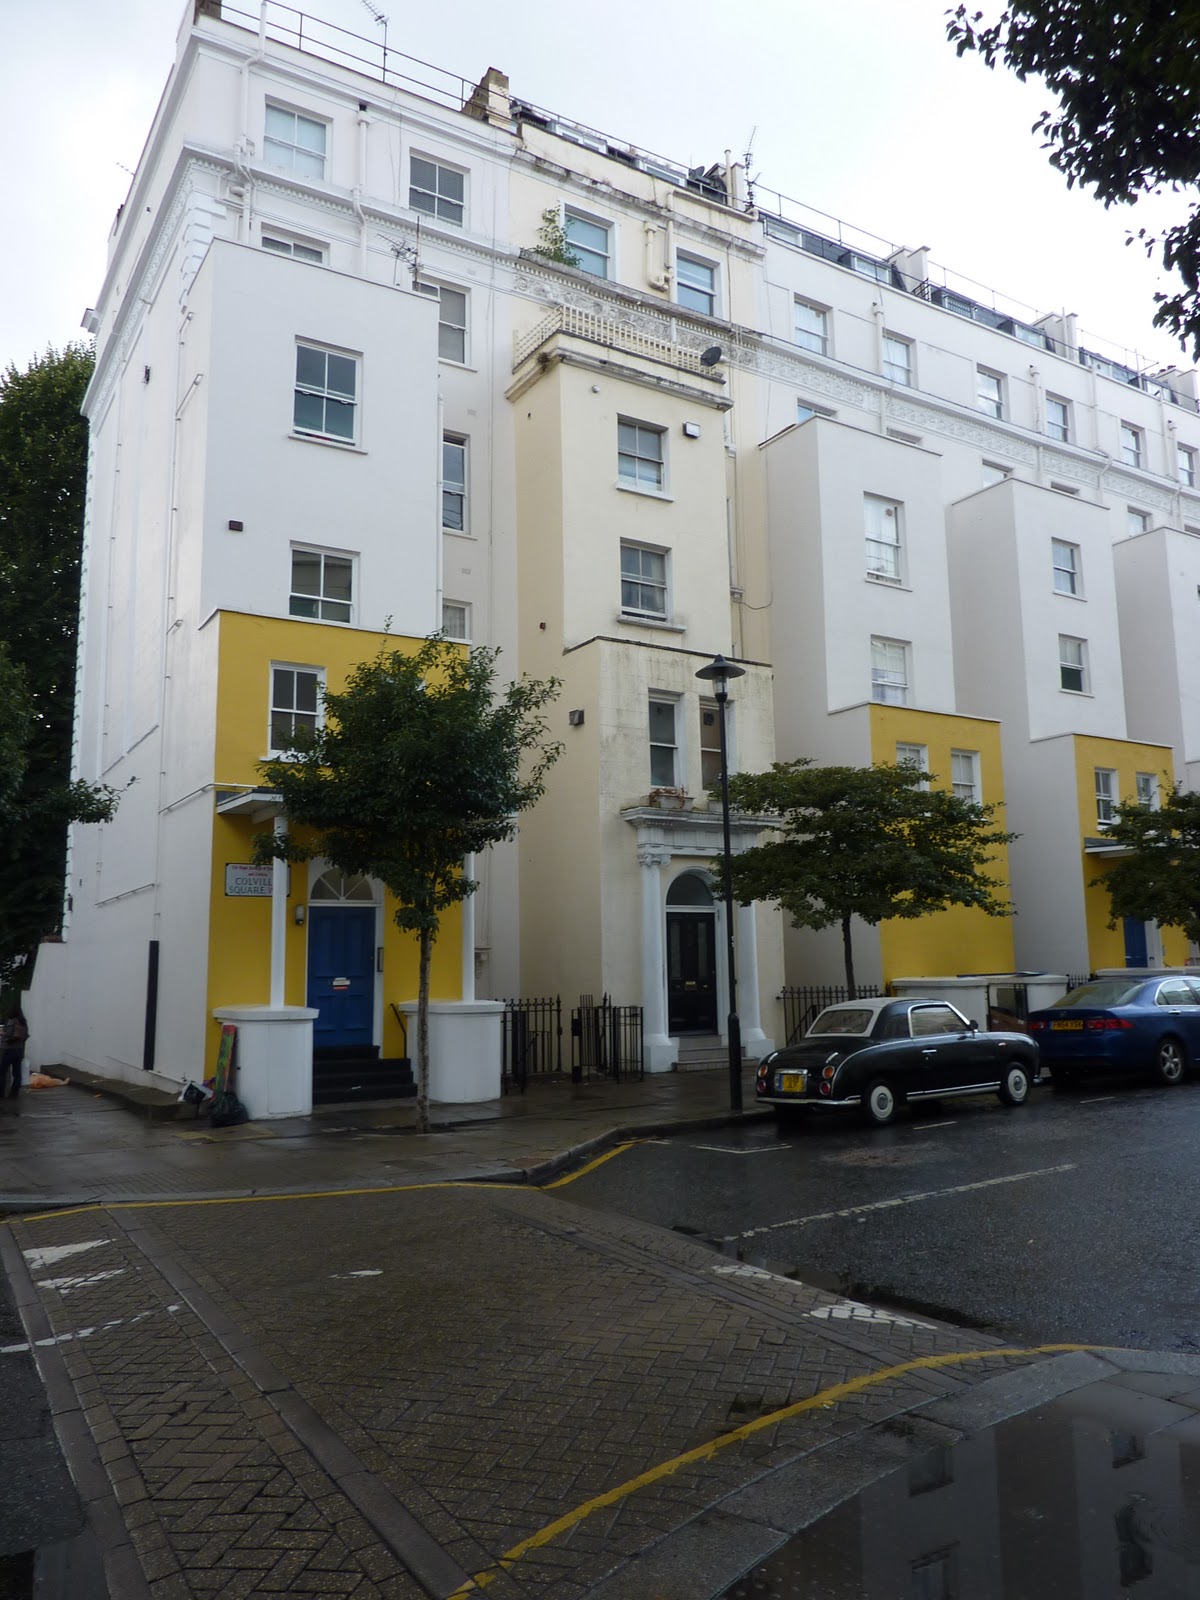
Ja faz um tempinho que tirei essa foto e só essa semana me lembrei dela. Acho que ela levanta uma questão importante quando se trata em restauração e reforma. Manter ou não o caráter original?
Nesse conjunto residencial em Notting Hill podemos ver claramente a diferença entre o velho e o novo e também de opiniões. O sujeito dono da segunda casinha ali pelo jeito bateu o pé e não aderiu ao movimento. Observação: acredito que esta reforma só foi possível por que se trata da parte dos fundos da casa, apesar de ser a entrada, a fachada principal que dá pro parque do outro lado conservou o ar monumental.
As leis de restauro aqui em Londres são super rigorosas e muitas vezes depende muito da visão do carinha la da prefeitura pra dar ou não a permissão de construção. O que você acha?
It's been a while since I took this picture and only this week it came to my mine. I think it raises an important question related to restauration and refurbishment. Keep or not to keep it's original caracter?
This residential block in Notting Hill shows clearly the difference between the old and the new and also between opinions. The persond of the seccond house surely stamped his feet and didn't go with the wave. Note: I think this refurbishment was realy only possible because it's the back of the house; although its the entrance, the main facade which faces the square kept it's monumental caracter.
The laws for refurbishment here in London are quite strict and many times it depends on the view of a particular planner to grant or not the planning permission. What do you think?
23.1.11
Happy new year
1. The Shard em construção.
No primeiro dia do ano, saí pra dar uma volta pela cidade. Esta frio e nada convidativo, mas Londres é assim mesmo, só precisa de coragem pra sair de casa e com ceteza você irá se surpreender com a beleza ao seu redor. No horizonte não tem como evitar essa imensa estrutura que cresce a cada dia. É sinal das grandes mudanças que ja estão aconcendo... O novo perfil de Londres ja está definido e virando realidade.
O Shard, projeto do grande arquiteto Renzo Piano será o edifício mais alto da Inglaterra, com 310 metros de altura abrigará um hotel, escritórios, residências, galerias de arte e até praças publicas. Inspirado numa pintura renascentista de Londres com suas infinitas torres e foi idealizado para se tornar uma verdadeira cidade vertical.
Renzo Piano é um dos meus arquitetos favoritos e por isso vou postar aqui o site dele, caso alguem se interesse em conhecer um pouco mais da sua obra. Recomendo da uma olhada no projeto do escritório dele, construído à beira de um penhasco, é pura poesia!
O Shard, projeto do grande arquiteto Renzo Piano será o edifício mais alto da Inglaterra, com 310 metros de altura abrigará um hotel, escritórios, residências, galerias de arte e até praças publicas. Inspirado numa pintura renascentista de Londres com suas infinitas torres e foi idealizado para se tornar uma verdadeira cidade vertical.
Renzo Piano é um dos meus arquitetos favoritos e por isso vou postar aqui o site dele, caso alguem se interesse em conhecer um pouco mais da sua obra. Recomendo da uma olhada no projeto do escritório dele, construído à beira de um penhasco, é pura poesia!
On the firsta day of the year I went out for a walk arround the city. It was cold and no very inviting, but that's London and once you are out there it's always surprisinly beautiful. On the horizon it impossible to miss that huge structure comming up every day. It's a sign of all the changes to come. The new London skyline is defined and already happening.
The Shard, Renzo Piano's design will be the tallest building in Britain, 310 meters high which will house a hotel, office block and residential flats, art galeries and even public squares. It was inspired in a painting of London's many spires and it's supposed to be a real " vertical city".
Now, Renzo Piano is one of my favourites Architects so I am posting here his own website for anyone interested in getting to now his work better. Check out his studio's project; built in a very steep slope, it's pure poetry!
Labels:
arquitetos,
links,
Nara Paiva fotografia,
novidades
14.1.11
Leeds
1. Kirkstall Abbey, 1152 2. Corn Exchanges, 1864 (reformado em 1990-2008)
3. Edicicio novo, região central
Fim de semana passado fui a Leeds, uma cidade em Wesd Yorkshire, mais ou menos duas horas a norte de Londres. O nome vem de Loidis que era o tipo de floresta esxistente na região.
Visitamos as ruinas da igreja Kikrkstall Abbey - kirk é um antiga palavra para igreja - fundada em 1152 às margens do rio Aire. Um dia um grande monasterio a abadia foi dismantelada durante a famosa dissolução dos monastérios por Henrique VII. Leeds ficou muito famosa na epoca da revolução industrial pela produção de tecidos de lã, muitas fabricas se instalaram tambem à beira do rio.
A cidade hoje é um centro comercial e de negócios da região norte. Alguns edifícios importantes que fizeram parte da história da cidade ainda podem ser vistos. O Corn Exchanges por exemplo, como o nome diz, era um espaço para comercialização de milho é um dos tres últimos exemplares na Inglaterra. Hoje reformado o edifício é um vibrante shopping centre - com lojinhas bem interessantes e o Mercado central, onde foi fundada a primeira loja Marks&Spencer.
Last weekend I went to Leeds, a city in West Yerkshire, about two hours from London. The name originated from the word "Loidis" wich was a type of forest that used to cover the region.
We went to see the ruins of Kirkstall Abbey, founded in 1152 on the banks of the river Aire. It was a large Cisterian monastery and it was disestablished by Henry VII during the famous Dissolution of the Monasteries... It was by the same river that textile factories established themselves during the Industrial Revolution making Leed famous arround the world for this industry.
Today Leed is an important comercial and business centre to the north. Some of the great historic buildings can still be seen like the Corn Exchanges that is today a vibrant shopping centre and the beautiful Market, where the first Marks&Spencer's shop was stablished.
Labels:
cidades,
historia,
Nara Paiva fotografia
2.12.10
Gente... essa eu tinha que mostrar, olha que fofo esse cartão pra fazer ponto cruz da Battersea Power Station da Victoria&Albert Museum shop! O predio do museu é lindo, as exposições são sempre interessantes, mas a lojinha.... realmente vale a pena, pode contar em gastar pelo menos uma ora la dentro!
Ai vai a dica do dia então.
Guys... I could not let this one out, look at this cute little cross stich cart kit of the Battersea Power Station from the V&A shop! The building is great, the exhibitions are always interesting but, the shop... it's realy woth it, and you will spend at least an hour inside! So that's my tip of the day.
*
1.12.10
A hidden kiss
*
Romeo: If I profane with my unworthiest hand this holy shrine, the gentle sin is this. My lips, two blushing pilgrims, ready stand to smooth that rough touch with a tender kiss.
Juliet: Good pilgrim, you do wrong your hand too much, which mannerly devotion shows in this. For saints have hands that pilgrims' hands do touch, and palm to palm is holy palmers' kiss.
Romeo: Have not saints lips, and holy palmers, too?
Juliet: Ay, pilgrim, lips that they must use in prayer.
Romeo: Well, then, dear saint, let lips do what hands do. They pray, grant thou, lest faith turn to despair.
Juliet: Saints do not move, though grant for prayers' sake.
Romeo: Then move not, while my prayer's effect I take.
Romeo: [They kiss] Thus from my lips, by thine, my sin is purged.
Juliet: Then have my lips the sin that they have took?
Romeo: Sin from my lips? O trespass sweetly urged! Give me my sin again.
Juliet: [they kiss again] You kiss by the book.
(...)
30.11.10
Battersea Power Station
1. foto usada na capa do album Animals do Pink Floyd em 1977. 2. Impressão do artista jayson Lilley 3. Apoio de incenso da Muji
Esse é um dos meus favoritos. A primeira vez que eu vim pra Londres, eu morava em Guildford com meu então namorado (hoje meu marido) e vinha pra cidade de trem e ficava admirando essa imponente e decadente estrutura. Cada vez eu imaginava um novo projeto na minha cabeça... um centro cultural, teatro, parque, uma usina de energia limpa... É um dos mais famosos pontos de referência de Londres e finalmente será renovação e adivinha: vai ser mesmo uma usina de energia limpa e tudo o mais que havia imaginado, e um pouco mais. O projeto ja está em fase final de aprovação pela prefeitura. Vejam esse video de lançamento que eu achei, é bem legal pra ter uma idéia da transformação do lugar.
Construido na década de 30, era uma usina elétrica que usava carvão e gerou energia pra Londres até 1983. O projeto foi encomendado a um renomado arquiteto da época o Sir Giles Gilbert Scott, também responsável pelo projeto do edifício hoje parte do Tate Modern e da famosíssima cabine telefônica vermelha.
Esse notável edifício já inspirou muitos artistas e fotógrafos, ja foi imortalizado em filmes como od de Hitchcok e na capa de um album Animals do Pink Floyd.
This is one of my favorites buildings. When I first arrived, I was living in Guildford with my (then) boyfriend, I used to stare at it from the train window when comming to Central London. I used to think to my self what wonderful things could be done with it. A museum, a park, a green energy power station and guess what, it all will come true!It's finaly set to renovation. The final project is alreay on planning applycation. Whatch this video, is quite good to have a better picture of what the changes will be.
It was built on the 1930's and it was a coal power station generating energy until 1983. The design of the exterior was given to a notorious Architect of the time, Sir Giles Gilbert Scott, also the responsible for designing the building that today houses the Tate Modern and the famous red telephone box.
This remarkable buillding has inspired many artist, photographers, is imortalised on many film productions like of Hitchcok and in one of Pink Floyd covers.
*
Olha que coisa fofa essa mini Battersea Power Station de cerâmica, da Muji, minha loja predileta em Londres!
www.muji.eu


28.11.10
Lloyds Building
Vou inaugurar uma nova sessão no blog chamada ícones da arquitetura. Aqui em Londres temos alguns bons exemplos como o Tate Modern, meu favorito, o futuro Shard, que ainda está em construção mas ja promete ser um marco na evolução da cidade, e o famoso Lloyds.
Projeto do arquiteto ingles Richard Rogers, o edifício demorou 8 anos pra ser construído e logo se tornou um ícone da arquitetura moderna. Também conhecido como o "edifício ao avesso", assim como o Centro Pompidou em Paris - projeto de Renzo Piano e Rogers, o edifício tem todas as estruturas de apoio e serviços como escadas, sanitários e tubulações de ar condicionado expostos na fachada o que permite um melhor aproveitamento do espaço interno. Os onze elevadores de vidro foram os primeiros do tipo no Reino Unido e no seu interior um grande átrio conecta todos os pisos e tem um ar de catedral gótica por sua dramática verticalidade.
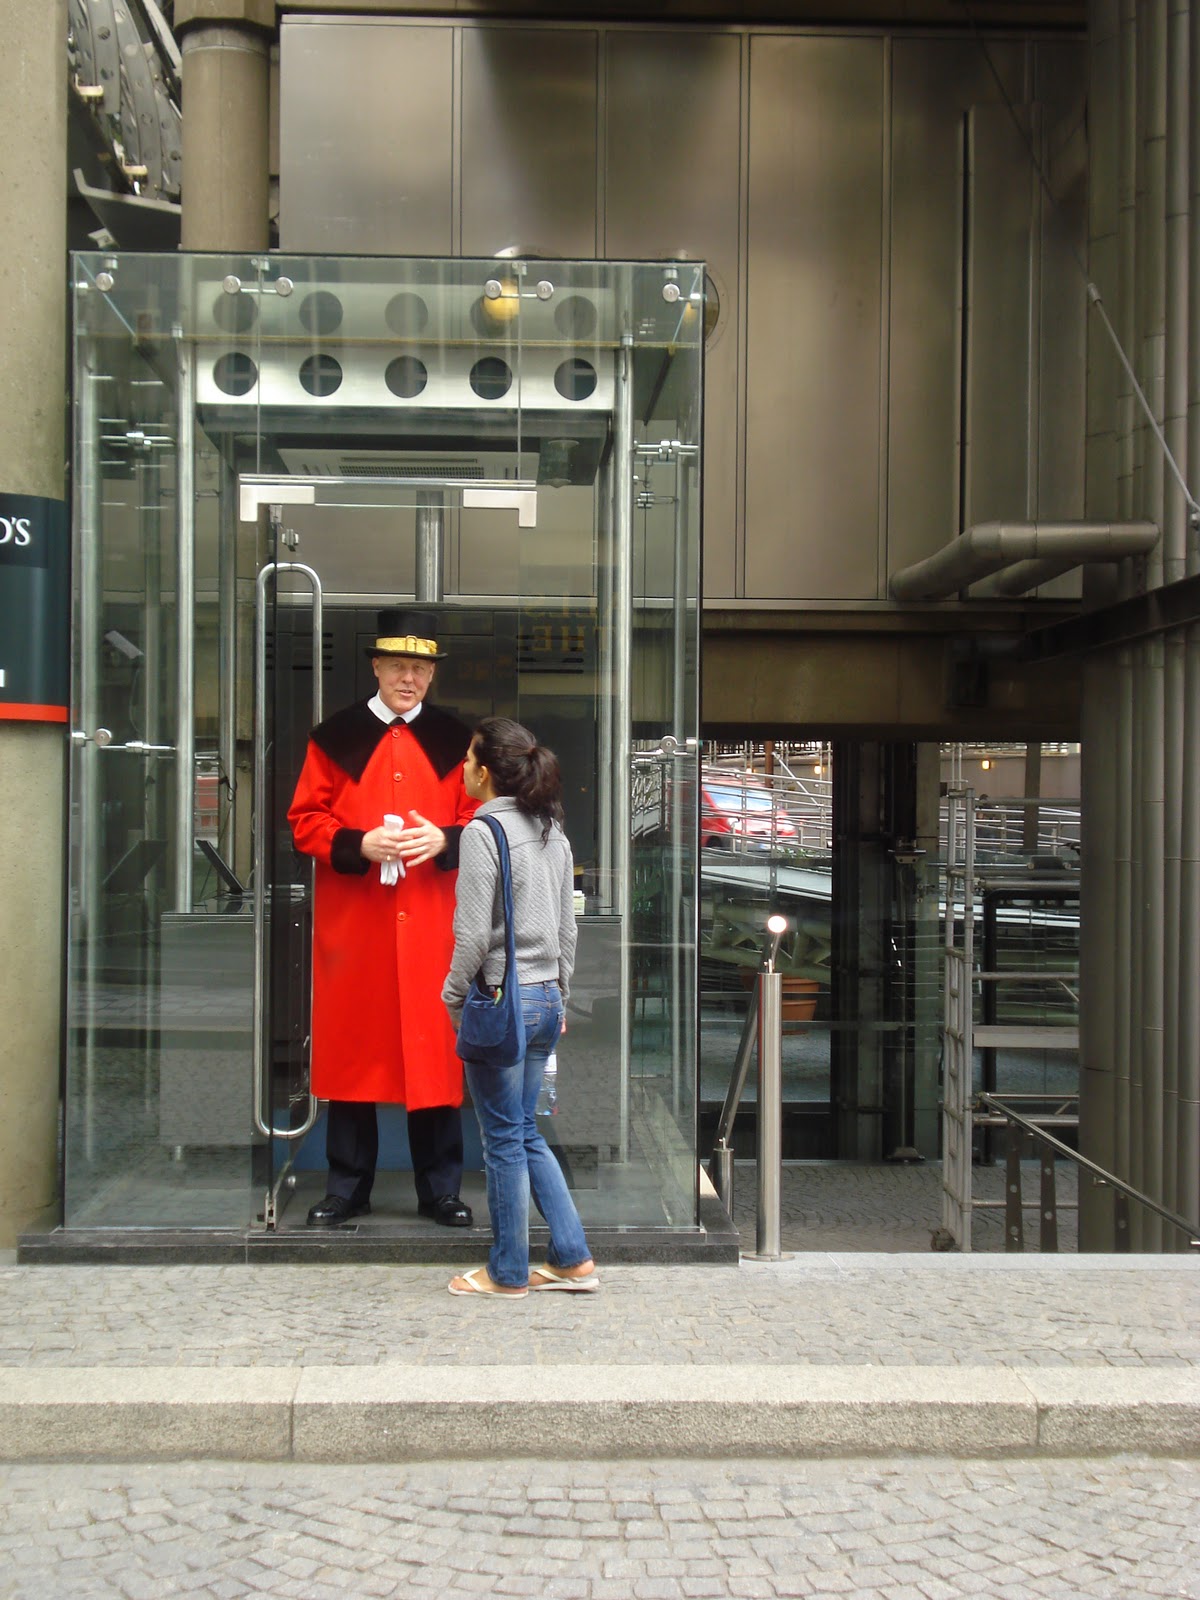
O que eu achei muito peculiar e até meio engraçado foi o uniforme tradicional vermelho do guarda dentro de uma cabine hiper-moderna de vidro e aço. Reparem na foto, minha amiga de havaianas pedindo pra ele deixar a gente dar uma olhadinha no prédio, que aparentemente só se pode entrar vestido de terno e gravata...
Pra finalizar, vou inaugurar mais uma seção do blog, a chamada lojinha onde vou colocar links de lojas relacionadas a design e arquitetura. Adoro ver como a arquitetura se transforma em produto, como essas canecas de empilhar com o desenho do edifício. Muitas vezes a melhor parte de ir em museus e lugares turísticos e a lojinha do final, fala aí!
I'm starting today a new section on my blog, is called icons of Architecture. Here in London there are a few great exemples like the Tate Modern which is my favorite, the future Shard currently under construction and it's already promissing to have great influence on the changes of the city and the Lloyds Building.
Designed by Sir Richard Rogers, the building took eight years to be built and quickly became a landmark of the Modern Architecture.
It's known as the "inside out" building and alike the Centre Pompidou in Paris - designed by Renzo Piano and Rogers himself, has this futuristic caracter for all of the services like air conditioning pipes, staircases and toilets are attached on the exterior. This solution allows the best use of the interior space of the floor plan. Inside it has a great atrium which conects all the floors and has this gothic cathedral feeling for it's verticality.
One thing I found very particular and quite funny is the traditional red uniform of the consierge standing on a very contemporary glass ans steel box. Please notice my dear friend, wearing her havaianas, trying to convince the guy to let us go in to the building which, aparently, you can only do on a formal suit.
To finish, I'm starting another section on the blog called "lojinha", meeaning little shop, where I will post links to some nice little shops thats sells nice little things related to Design and Architecture. Like these staking mugs with the drawing of the building, it's curious to see how Architecture becomes a product and, I must confess that many times, the best thing about going to museums and turistic place is the shop! Enjoy...
27.11.10
The Tower Subway
"As I was thinking of these things I disappeared from the world indeed, going down a lighted spiral staircase which buries itself in the earth on the right bank of the Thames, opposite the Tower. I went down and down between two dingy walls until I found myself at the round opening of the gigantic iron tube, which seems to undulate like a great intestine in the enormous belly of the river. The inside of this tube presents the appearance of a subterranean corridor, of which the end is invisible."
Italian writer Edmondo De Amicis (1846–1908)
O túnel da torre, apesar de não muito conhecido, foi uma das primeiras passagens subterrâneas para trens do mundo. Foi muito importante por usar uma tecnologia inovadora, proposta de Marc Isambard Brunel, mais tarde utilizada na construção dos túneis do metrô.
O túnel foi construido para uso do transporte coletivo subterrâneo, porém só funcionou como tal durante 3 meses. Passou então a funcionar como passagem de pedestre até a ponte Tower Bridge ser construida; após isso o túnel foi vendido à London Hydraulic Company que, através da estação hidrelétrica de Wapping (a mesma do "capítulo" anterior), passou a utilizar o tunel como passagem de tubulação de água para abastecimento da região sul de Londres. Durante a Segunda Guerra Mundial o túnel sofreu grandes danos quando uma bomba foi arremessada no rio, perto da Torre.
Recentemente a nova estação do East London Overground Line em Rotherhithe é uma extensção da linha que passava pelo tunel Brunel e tem um museu dedicado a ele. Hoje em dia as tubulações transportam cabos da rede de telecomunicações e a entrada é a única coisa que ainda pode ser vista, uma pequena construção redonda com uma porta, perto da bilheteria da Torre de Londres.
The Tower Tunnel, although not very famous, was the first railway tunnel to be built in the world. It was important for using a new technology, by Marc Isambard Brunel, later used on the construction of the London tube.
It was built to run a passenger railway line but it only worked for 3 months.It then bacame a pedestrian subway until the Tower Bridge was built. After that the tunnel was sold to the London Hydraulic Company and from the Wapping Hydraulic Power Station (the one from the previous post , started to use the tunnel as water mains to bring water to South of London.
During the Second World War it sufered serious damage when there was some bombing on the river, near the Tower of London. Recently the new East London Oveground line is part of that old line and there is a museum specialy dedicated to this amazing engeniering structure. Currently though, comunication cables and equipments run throgh it and the only visible thing is the entrance, a litle round thing with a door near the the ticket office of the Tower of London.
20.11.10
The Crossrail
Na maioria das vezes ler o jornalzinho no metro me da arrepios.. tantas noticias ruins, imagens perturbadoras, mas as vezes eu ate que acho alguma coisa que preste. Quando cheguei em casa e contei pro meu marido sobre esse super-projeto que eu tinha lido ele falou: "ah e, o Crossrail, vc nao sabia?" Nao! Bom, como eu acho que muita gente por ai nunca ouviu falar disso, eu vou contar um pouco.
Crossrail e uma nova linha de trem parte subterranea passando pelo centro e parte de superficie que vai cruzar a cidade de leste a oeste interligando estacoes existentes e criando novas. Com novos edificos residenciais, lojas e escritorios, alguns desenhados por nomes internacionais da arquitetura como Renzo Piano, o projeto sera um catalizador de regeneracao urbana. Esta previsto pra 2017 e o mercado ja comecou a mudar. Areas como Woolich Arsenal, a leste de Canary Wharf, ja esta sendo chamado de o "novo Soho".
Londres e uma cidade incrivelmente dinamica e em constante mudanca e esse e apenas mais um projeto urbano que esta acontecendo em Londres no momento. Junto com todas as obras de melhoramento do metro - que geram tantos atrasos todos os dias, quem vive aqui sabe - o local dos jogos olimpicos e os novos edificios em construcao no centro que prometem mudar radicalmente o perfil da cidade. Mas isso assunto pra uma proxima vez...
Most of the times reading the news on the tube makes me sick.. so many bad news, disturbing pictures, but sometimes I manage to find some interesting bits. When got home I told my husbund about this amazing project I was reading about and he was like: "oh yes, the Crossrail, didn't you know it?" No I didn't! Well, as I am sure I am not the only one who never heard of it, I will talk about it.
So the Crossrail it's a new train line, wich combines over and underground and wil cross the city East to West connecting many existing stations and creating new ones. With new housing, shops and ofice buildings, some designed by important names of the international Architecture, like Renzo Piano, the project will be a real regeneration catalyst. It is expected to be finished by 2017 and hole market has already started to change.
Woolich Arsenal, on the far East is even been called "the new soho".
And the thing is.. it's only one of the amazingly big projects that are currently going on in London, together with all the tube improvements - the ones that are causing so many delays every day - the Olympics site and all the new buildings wich will transform the Skyline of the city. But this is a subject for another post...
For more information go to the oficial website: http://www.crossrail.co.uk/
Londinium parte 2: O RETORNO
Parece que esse blog ta meio as moscas, e ta mesmo, eu admito, mas agora eu sou parte de um grupo de bloguetes - vulgo bloguetchys - e eu estou decidida a acompanhar o ritmo delas e manter o bandito blog aualizado!
Minha ideia era fazer desse blog um blog "serio", escrito com fundamento, nada muito cheio de opinioes, mas com fatos interesantes, historicos, etc. Mas talvez um pouco de liberdade e diversao nao sejam la uma ma ideia, nao acham?
Bom, entao vamos la, maos a obra... Espero que gostem!
PS: perdoem a falta acentuacao, ficar mudando a configuracao do teclado o tempo todo nao vai dar..
Londinium part 2: THE RETURN
It seems like this blog has been left behind and I have to admit it is true. But I am now part of a blogger's group and I have decided to catch up with it!
I wanted this blog to be a "serious" blog, writen with some research, not very opinionated, but with interesting facts etc, but maybe some more freedom wouldn't be a bad idea, wouldn't it?
So, let's get going... I hope you enjoy it!
10.5.10
28.4.10
27.4.10
East End Film Festival
Sexta feira passada fui a um programa bem interessante, assistir a um documentário sobre Docklands numa igreja e com trilha sonora ao vivo! Foi a abertura do East London Film Festival, que está acontendo até o dia 30 de abril em diversas localidades da zona leste de Londres - de cinemas a igreja, literalmente.
O filme, The rime of the modern mariner, mostra o que aconteceu com toda uma comunidade de trabalhadores das docas e o que sobrou do que foi, um dia, o maior porto do mundo. A arquitetura decadente e a influência de um novo centro financeiro na vida e cultura dessas pessoas. A trilha sonora ao vivo e o lugar fizeram do evento algo realmente especial.
A igreja St Anne fica em Limehouse e é projeto do arquiteto Nicholas Hawksmoore, dissípulo de Sir Christopher Wren. Foi parte do Ato do Parlamento de 1711, um contrato para a construção de 50 igrejas com o intuito de "atender" ao rápido crescimento da cidade mas que dessas, apenas algumas dessas foram de fato erguidas. Segundo foi dito no evento, a igreja serviu como refúgio durante a segunda guerra e de espaço para concertos e até mesmo filmes. Seu órgão recebeu medalha de ouro na Grande Exibição de 1851, no Palácio de Cristal.
Last friday I went to a very interesting evening, to watch a documentry film about the Docklands in a church with live soundtrack! It was the first day of the East London Festival that is on until the 30th of April in many venues arround the east end - from cinemas to churches, literaly.
The film, The rime of the modern mariner, shows what happened to the dockers community and what is left from what was, one day, the largest port of the world. The decaying architecture and the influence of the new finacial centre in this people's lives and culture. The live soundtrack and the setting made this event something truly special.
St Anne's Church is located in Limehouse and is Nicholas Hawksmoore's project, student of Sir Christopher Wren. It was part of the 1711 Act of Parlament, that intended to build over 50 churches in order to "attend" the growth of the city, but of those, only a few were actualy built. According to what was said at the event, the church became a shelter during the IIWW and a place for concerts and even cinema sections. Its organ won a golden medal on the Great Exhibition of 1851 at the Crystal Palace.
Assista ao trailler:
Confira o evento!
20.4.10
The Wapping Project
Primeiro operando a vapor depois a eletricidade, a usina hydroelétrica de Wapping foi construida em 1890 para gerar energia para a zona leste de Londres. Após o fechamento da usina o edificio foi tomabado pelo patrimonio histórico, em 1977, e convertido num centro cultural.
O lugar é agora um espaço incrível com um restaurante no ambiente principal e uma galeria de arte no andar inferior. Feito com muito bom gosto e extremamente simples, o projeto manteve o edifício com o aspecto de antigo e todo o maquinário original; correntes, elevadores e turbinas ocupam o mesmo espaçao de mobiliário contemporâneo e ótima culinária.
First operating using steam then electricity, the Wapping Hydraulic Power Station was built, in 1890, to generate energy to the East End. After its closure the building was designated grade II listed building and converted into an art centre.
The place is now an amazing space with a restaurant on the main hall and an art galery on the basement. Stylish and extremely simple, the project kept the vintage aspect of the contruction and all the original machinary; chains, elevators and turbines live side by side with contemporary furniture and great cuisine.
*
Labels:
coversão restauro e reforma,
historia,
links
19.4.10
A praça pública - expansão para o oeste
The public square - the westwords expansion
1 Covent Garden - Inigo Jones, 1631
Covent Garden foi a primeira praça pública rodeada por habitação construida em Londres. Originalmente, o local era ocupado por um convento que produzia frutas e verduras. Após a dissolução dos Mosteiros pelo rei Henrique VIII, essas terras foram confiscadas e passadas para o Conde de Bedford e seus herdeiros então obtiveram permição para ali construir o empreendimento.
Inigo Jones, primeiro arquiteto inglês a ir estudar na Itália, foi contratado para o serviço. A era uma praça pública rodeada por uma marquise com lojas no pavimento térreo e habitação em cima, e claro, uma igreja em um dos lados. Foi ele quem trouxe o estilo reanscentista para a Inglaterra - como no projeto da "Queen's House" em Greenwich, de 1616. A igreja, por exemplo, mais parece um templo Romano com a fachada triangular e imponentes pilares. Curiosamente, tem a entrada não pela praça mas pela parte de trás voltada para o oeste, como é tradicional.
Após o Grande Incêndio e por ser um local de fácil escoamento pelo rio, o mercado ja em pleno funcionamento na praça central, se tornou o mais importante da cidade. Essa intensa atividade fez com que a aristocracia se retirasse do local, grande parte indo se instalar em Mayfair, mais a oeste. Ao longo do tempo a area foi se transformando, o Royal Opera House se instalou ali, um edificio novo para o mercado foi construido e até hoje Covent Gardem é um dos lugares mais turísticos de Londres. É um importante centro comercial com lojas, restaurantes e performances de artistas, um verdadeira praça pública.
Covent Garden was the first public Square built in London. Originaly, the area was ocupied by a convent which was a sorce of fruit and vegetables. After the dissolution of the monasteries by the king Henry VIII, the land was confiscated and given to the Earl of Bedford then his heirs got permission to develop it.
Inigo Jones, first architect to go study in Italy, got the job. The project was a public square sorrounded by an archade with shops on the ground floor and housing on top and a church, of course, in one of the sides. He brought the Renaissance style to England - like on the Queen's House in Greenwich, 1616. The church, for example, looks more like a Roman temple with a triangular facade and imposing pilars. Curiously, it has its main entrance not facing the square but on the back wich, tradicionaly, faces west.
After the Great Fire and because it's got easy access to the River, the market at this point with great activity, became the most important market of the city. This intense activity made the aristocracy move from there, mostly went to Mayfair, further west. Year after year the area kept transforming, the Royal Opera House was established there, then a new building for the market buit and till today, Covent Garden is one of the most turistic places in London. It's an important commercial site with shops and restaurants ans performing artists, a real public square.
2 Bedford Square - 1775
A expansão para o oeste de Londres se deu através de empreendimentos privados, onde os herdeiros dos condes e duques vendiam suas terras para dar lugar a construções de conjuntos habitacionais de alto padrão. E tal como Covent Garden, Gosvenor Square em Mayfair, Soho, Leicester Square e Bloomsbury Square também seguiram a tentência da praça central. Bedford Square faz parte deste movimento e é até hoje um dos mais bem preservados exemplos da tradicional architetura Georgiana, a maioria das edificações são tombadas pelo patrimonio histórico.
Uma das mais renomadas escolas de arquitetura da Inglaterra está situada em Bedford Square. A Architectural Association é muito envolvida em atividades em seu entorno e promove instalações de trabalhos dos alunos na praça - quer dizer, na calçada, pois o jardim central tem acesso privado.
As fotos acima são de um desses trabalhos, montados no verão de 2009, que eu tive o prazer de visitar.
The expansion to west London was based on private developments, heirs of earls and dukes would sell their land to give place to housing construction. And like Covent Garden, Gosvenor Square in Mayfair, Soho, Leicester Square and Bloomsbury Square also fallowed the public square standard. Bedford Square was part of this movement and it's one of the best preserved samples of the tradicional Georgian House, most of its houses are grade I listed buildings.
One of the most renowned schools of architecture of England ocupies a house in Bedford Square. The Architectral Assossiation is very engaged in urban activities and promotes exhibitions of the students works on the square - I mean, on the pavement, because the centra garden has got private access.
The pictures above show one of these works, from the summer 2009, which I had the pleasure to see it.
Assinar:
Postagens (Atom)